
1731 Pebble Beach Way Vernon Hills, IL 60061
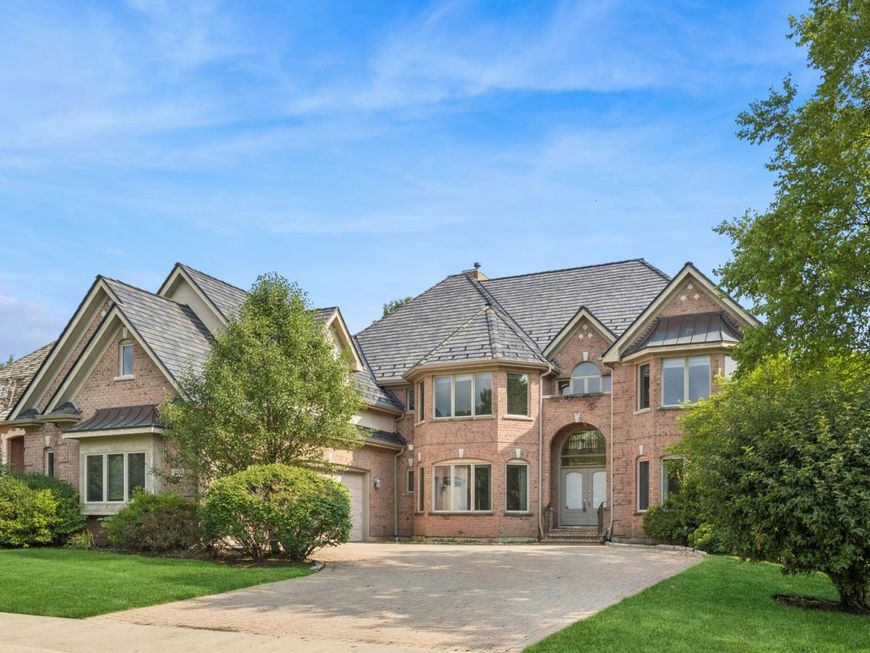
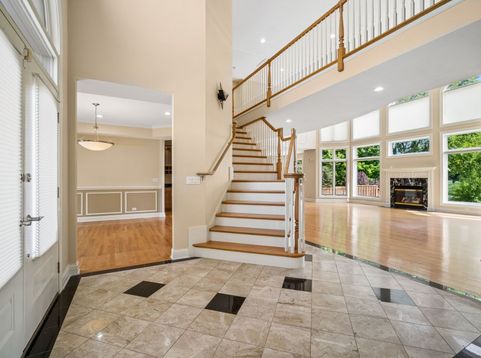
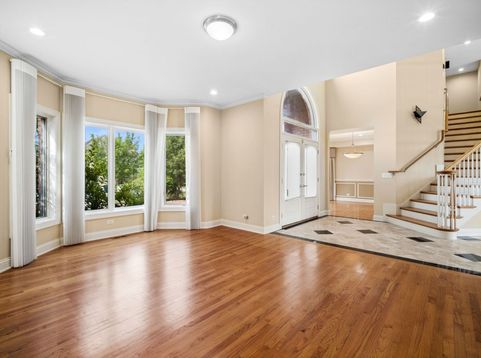
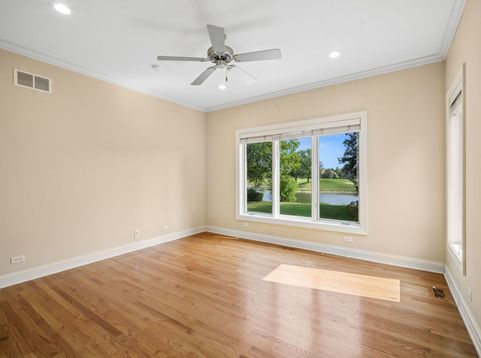
Golfer's Paradise! Enjoy breathtaking views of the 10th green at White Deer Run Golf Club in the highly sought-after Gregg's Landing community. This exceptional home offers a picturesque golf course setting where you can relax and enjoy beautifully manicured fairways and greens right from your backyard. A soaring two-story foyer welcomes you into this elegant home, featuring dual staircases and a formal living room that sets the tone for sophisticated living. The first-floor bedroom with an adjacent full bath is perfect for guests, in-laws, or a private home office. Designed with today's lifestyle in mind, the open-concept floor plan seamlessly connects the spacious kitchen to the spectacular two-story family room, surrounded by walls of windows that flood the home with natural light while showcasing stunning golf course views. The luxurious primary suite is a true retreat, complete with a spa-inspired bathroom featuring a steam shower, separate soaking tub, and access to an expansive custom walk-in closet. An adjoining private office or sitting room provides the perfect space for working from home or unwinding in peace. Upstairs, the thoughtfully designed layout includes a Jack-and-Jill bathroom serving two bedrooms, while an additional bedroom features its own private en-suite bath, creating another junior suite ideal for family or guests. The finished lower level is built for entertaining and recreation, offering a wet bar, a fitness room with built-in wall mirrors, a sixth bedroom, a full bath, and an enormous recreation area perfect for hosting gatherings of any size. New DaVinci roof installed in July 2026, complete with a transferable warranty. New downspouts and gutters are also installed along with the roof. Home sweet home!

Baird & Warner Suzanne Rothenberg 312.402.8733 Email
Property Details
Amenities
Feature Descriptions
Room Information
Schools
Disclaimer: The accuracy of all information regardless of source, including but not limited to square footage and lot size, is deemed reliable but not guaranteed nor warranted and should be personally verified through personal inspection by and/or with the appropriate professionals.
Location
See details and scored characteristics about this location.


Select a format below, new window will open and will prompt you to print.


AWARD WINNING SERVICES

GLOBAL REACH & HOME INSURANCE



WEBSITE AWARDS


Market Report
Sign up today to stay updated on what’s happening in your local real estate market.
